Lightweight Suspended Slab SystemsSmarter Structural Solutions for Modern Builds in South Africa
In today’s construction environment, speed, efficiency, and structural performance matter more than ever. Whether you’re developing residential housing, commercial buildings, schools, or industrial projects, structural systems must deliver strength without unnecessary weight or high construction costs.
That’s why lightweight suspended slab systems are becoming increasingly popular in South Africa.
These slab systems reduce dead load, improve construction efficiency, and can help lower overall project costs—especially on challenging sites or multi-storey developments.
At Civil Structural & Eco-Engineering, we assist with structural planning and engineering support for slab solutions that suit South African building requirements and site conditions.

What Are Lightweight Suspended Slab Systems?
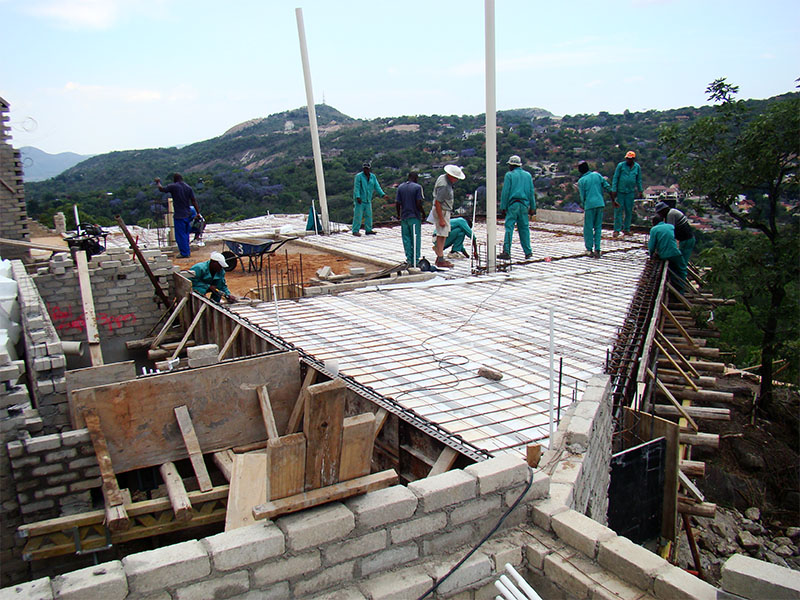
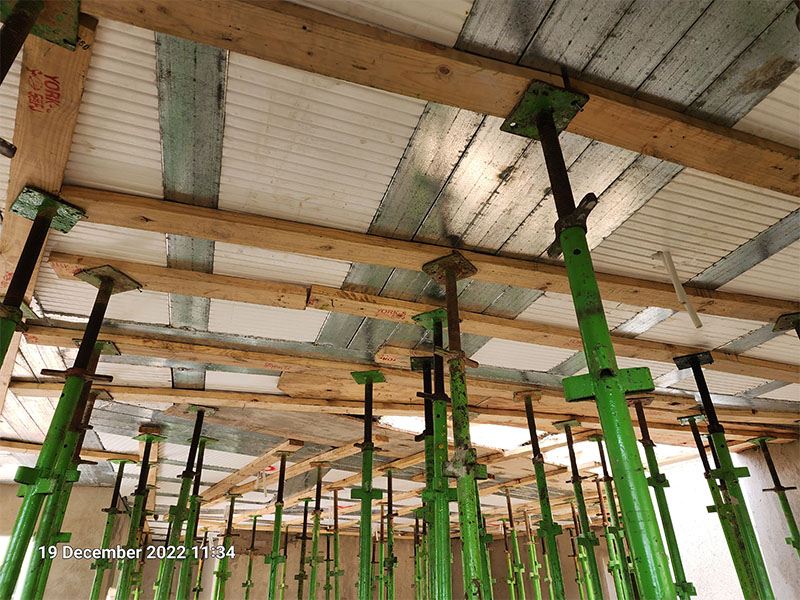
A lightweight suspended slab is a structural floor slab that is:
Unlike a ground-bearing slab, a suspended slab spans between supports such as beams, columns, or walls.
The goal is to reduce the slab’s dead load while maintaining structural strength and stiffness.
Why Use Lightweight Suspended Slab Systems?
A slab is one of the heaviest components in a building. Reducing slab weight can improve performance and reduce stress on the entire structure.
Reduced Dead Load
Lightweight systems reduce the amount of concrete and structural weight the building must carry, which can reduce:
- Foundation Sizes
- Beam And Column Requirements
- Overall Load On The Building
Faster Construction
Many lightweight slab systems are designed for quicker installation, which reduces programme time on site.
Improved Efficiency for Multi-Storey Buildings
Lighter slabs can be ideal for multi-level developments where weight reduction helps with cost and structural design efficiency.
Better Use on Poor Ground Conditions
On certain sites, reducing weight can reduce foundation demand—especially where soil conditions are less stable.
Common Types of Lightweight Suspended Slab Systems
Lightweight suspended slabs can be achieved in various ways depending on project requirements.
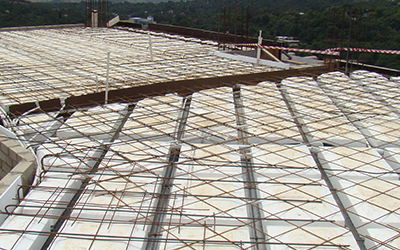
Rib-and-Block (Beam and Block) Slab Systems
This System Uses:
- Precast Concrete Beams
- Infill Blocks (Often Lightweight)
Best For:
- Residential Builds
- Fast Floor Construction
- Cost-Effective Suspended Slabs
Benefits
- Quick Installation
- Reduced Formwork
- Consistent Quality
Hollowcore Slab SystemsHollowcore slabs are precast concrete planks with hollow voids through the slab depth to reduce weight.
Best for:
- Commercial Buildings
- Apartments
- Multi-Storey Structures
Benefits
- Long Spans
- Fast Installation
- Reduced Structural Weight
Lightweight Void Forming Slabs
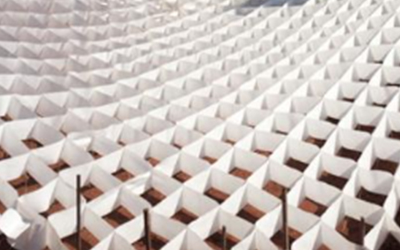
These systems use void formers (typically plastic modules) within the slab to reduce concrete volume while keeping slab thickness.
Best For:
Benefits
Composite Slab Systems
Composite Slabs Combine:
- Steel Decking
- Concrete Topping
Best For:
- Steel Frame Buildings
- Fast Commercial Construction
- Warehouses And Industrial Projects
Benefits
- Speed Of Construction
- Reduced Formwork Needs
- Strong Load Performance
Key Considerations for Lightweight Suspended Slab DesignChoosing the right system depends on structural and practical site factors.
Span Length and Load Requirements
Design must consider:
Clear Spans Between Supports
Live Loads (People, Furniture, Equipment)
Partition Loads
Possible Future Use Changes
Deflection and Vibration Control
Lightweight slabs must still meet performance standards for:
- Stiffness
- Vibration Comfort
- Long-Term Deflection Limits
Fire Rating and Acoustic Performance
Especially important for residential and commercial buildings. Some slab types perform better acoustically and structurally, depending on build-up layers.
Service Integration (Plumbing and Electrical)
Many slab systems require early planning for:
- Openings And Penetrations
- Plumbing Routes
- Electrical Conduits
- Hvac Runs
Construction Access and Installation LogisticsPrecast slab systems may require:
Crane Access
Delivery Routes
Space For Handling And Staging Materials
Benefits of Lightweight Suspended Slab Systems in South Africa
Lightweight suspended slabs can offer major advantages in local conditions.
Reduced Material Usage
Less concrete often means reduced cost and faster curing times.
Lower Structural and Foundation Costs
Lighter floors reduce the load on supporting elements and foundation requirements.
Improved Construction Speed
Precast or modular systems help reduce onsite labour and delays.
Cleaner, More Predictable Builds
Factory-controlled production (precast) can improve quality and reduce on-site mistakes.
Common Applications of Lightweight Suspended SlabsThese slab systems are widely used across different build types.
Residential Homes and Housing Developments
Especially where suspended floors are needed due to slope or drainage conditions.
Apartments and Multi-Storey Buildings
Where weight reduction improves overall structural efficiency.
Commercial and Office Buildings
Large spans and speed become key benefits.
Schools, Clinics and Public Buildings
Where fast construction and durability matter.
Industrial Facilities
Composite slabs can work well with steel structures and heavy use requirements.

Why Choose Civil Structural & Eco-Engineering?At Civil Structural & Eco-Engineering, we support clients with structural engineering input that ensures slab systems are:
Safe And
Compliant
Suited To The Site And Building Use
Efficient And
Cost-Effective
Aligned With Long-Term
Durability Needs
We help assess which lightweight suspended slab approach best suits your project in South Africa.
Lightweight Suspended Slab Systems Improve Efficiency Without Sacrificing Strength
Lightweight suspended slab systems are an excellent way to reduce dead load, speed up construction, and improve structural efficiency—especially in multi-storey projects or builds on challenging terrain.
If you need professional guidance on choosing or designing a lightweight slab system, Civil Structural & Eco-Engineering is ready to assist across South Africa.