Gabion Retaining Wall Design Ideas (Built for Strength + Style)
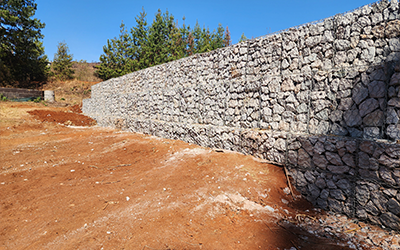
Gabion retaining walls are one of the most reliable solutions for holding back soil, stabilising slopes, and controlling erosion—especially in areas with heavy rainfall and stormwater runoff.
They’re also visually appealing, which makes them ideal for modern landscaping, estate entrances, lodges, commercial properties, and residential gardens.
Below are gabion retaining wall design ideas that balance engineering performance with a clean natural finish.
Gabion Retaining Wall Design Ideas for Different Site Types
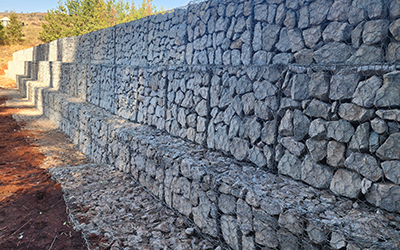
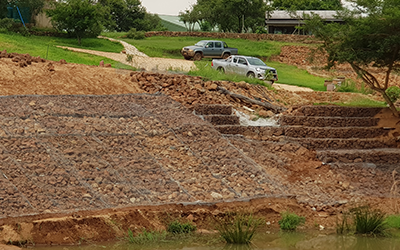
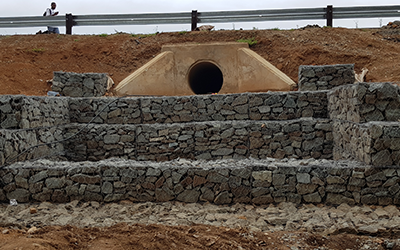
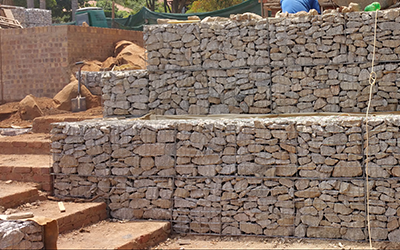
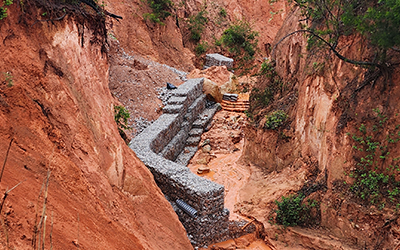
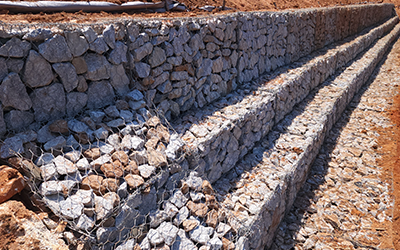
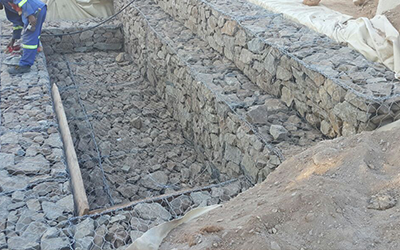
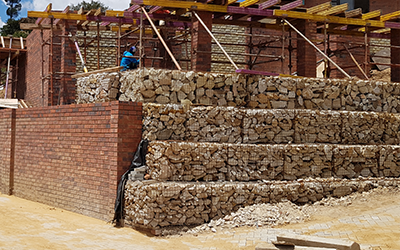
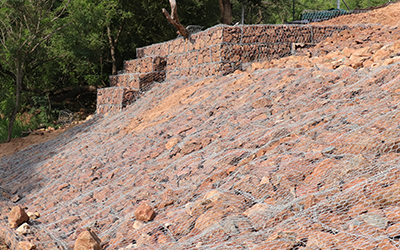
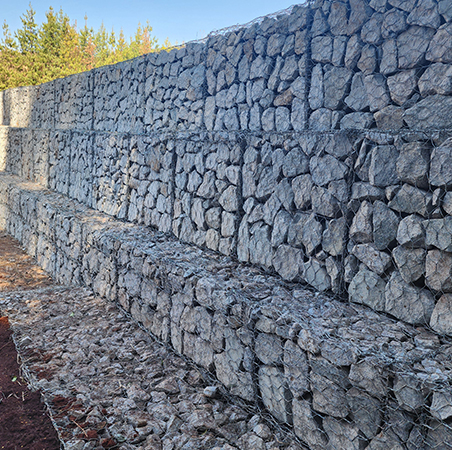
Stepped Gabion Retaining Wall (Best for Higher Walls)
Instead of building one tall vertical wall, create a stepped structure using multiple tiers.
Why it works:
• More stable for taller retaining walls
• Reduces pressure on lower baskets
• Creates space for landscaping or access
Ideal for:
- Steep Properties
- High Retaining Areas
- Commercial Platforms
Bonus idea
Plant groundcover or add stone between steps for a natural finish.
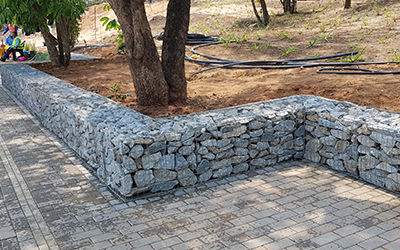
Terraced Gabion Garden Wall (Great for Residential Landscaping)
Create terraced levels to turn steep areas into usable garden sections.

Why it works:
- Improves drainage
- Reduces erosion
- Looks premium and natural
Ideal for:
- Gardens And Yards
- Estates And Homes On Slopes
- Lodges And Guesthouses
Design tip
Mix gabions with paving, grass strips, and timber steps.
Battered Gabion Wall (Angled Back for Extra Stability)
A battered wall leans slightly back into the slope.
Why it works:
- Improves stability under soil pressure
- Helps reduce bulging risk
- Looks cleaner than a full vertical face
Ideal for:
- Retaining Walls Supporting Driveways
- Slopes With Heavier Soil Loads
- Erosion-Prone Sites
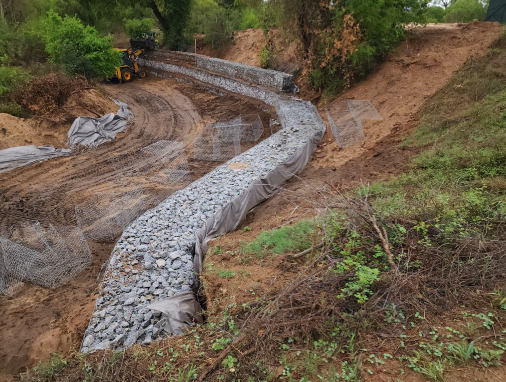
Curved Gabion Retaining Wall (Feature Design for Entrances)Instead of a straight wall, design a gentle curve following the landscape.
Why it works:
- Curves can look more natural
- Improves flow and layout on estates
- Great visual impact
Ideal for:
- Driveway Entrances
- Garden Pathways
- Commercial Property Edges
Design tip
Keep curves gentle so baskets align properly and remain strong.

Gabion Wall with Integrated Planter Sections
Build sections that double as planters by creating pockets or raised planting areas behind/within the wall system.
Why it works:
Ideal for:
Plant ideas
Spekboom, aloes, agapanthus, rosemary, indigenous grasses.
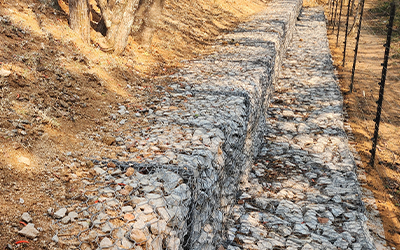
Gabion Retaining Wall with Staircase IntegrationUse gabion walls as side supports for steps on a sloped property.
Why it works:
- Makes steep sites functional
- Strong structure plus aesthetic design
- Ideal for walkways and viewing areas
Ideal for:
- Residential Slopes
- Lodges And Eco Estates
- Gardens With Level Changes
Design tip
Pair with concrete, stone, or sleeper steps.
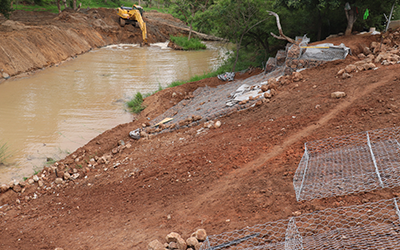
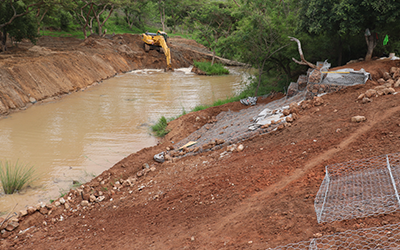
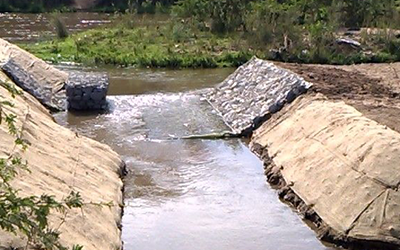
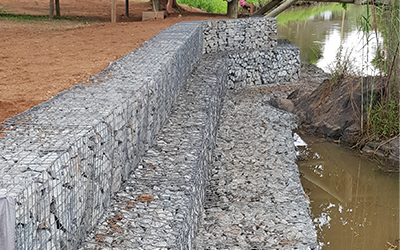
Strong Civil-Style Gabion Design Ideas (For Erosion and Infrastructure)Reno Mattress + Gabion Wall Combination (Best for Water Areas)
Use a reno mattress at the base, with stacked gabions above.
Why it works:
- Protects the toe from scouring
- Adds stability at the base
- Great for wet or erosion areas
Ideal for:
- Riverbank Protection
- Drainage Channels
- Stormwater Outlet Zones

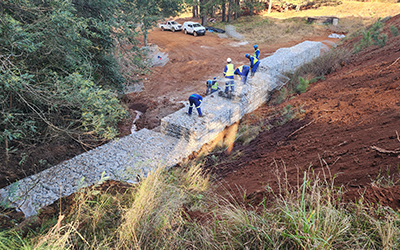
Gabion Wall with Toe Protection Apron
Add a horizontal apron (mattress or baskets) in front of the wall base.
Why it works:
- Prevents undermining
- Protects against washaways
- Improves lifespan massively
Ideal for:
- Runoff Zones
- Areas With Fast-Flowing Water
- Steep Embankments
Gabion Retaining Wall for Driveway Support (With Drainage)Driveways add load pressure and water runoff. Gabions work great here if designed properly.
Why it works:
- Handles load well
- Allows drainage
- Strong long-term solution
Ideal for:
- Driveway Cut-Ins
- Parking Areas
- Commercial Access Routes
Design tip
Always plan surface water diversion so runoff doesn’t cut behind the wall.
Modern Architectural Gabion Wall Design Ideas (Looks Premium)Mixed Stone Colours for a Pattern Finish
Use two types of rock (light + dark) to create an intentional modern finish.
Why it works:
- High-end aesthetic
- Great for entrance or feature walls
- Makes gabions look “designed” not “industrial”
Example Styles
- Alternating Bands
- Gradient Look
- Framed Edges With Darker Stone

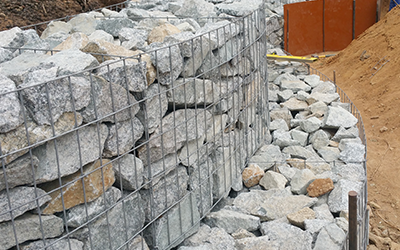
Gabion Wall with a Smooth “Face Rock” FinishPlace larger flatter stones on the visible face while filling inside normally.
Why it works:
- Neat professional finish
- More uniform appearance
- Great for visible areas
Ideal for:
- Boundary Feature Walls
- Estate Entrances
- Patios And Gardens
Practical Layout & Performance Ideas (Important for South Africa)Add a Drainage Channel Above the Wall
Even though gabions drain well, controlling stormwater above the wall prevents erosion behind it.
Why it works:
- Stops Water Cutting Behind The Wall
- Reduces Saturation Pressure
- Prevents Future Washouts
Capping options:
- Precast Concrete Slabs
- Timber Beams
- Stone Coping
Best practice
Use a surface drain or swale above the wall line.

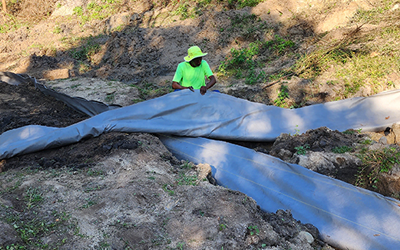
Use Geotextile Behind the Gabion WallGeotextile acts as a filter layer to prevent soil washing out through rocks.Why it works:
Build a Multi-Use Wall
(Retaining + Boundary Feature)
If your retaining wall is visible, design it to also function as a boundary or privacy feature.
Why it works:
- Better Return On Investment
- Looks Premium
- Adds Value To The Property
Design tip
Increase height slightly and add a top cap for a cleaner boundary finish.
Quick Tips to Keep Gabion Retaining Walls Looking Great
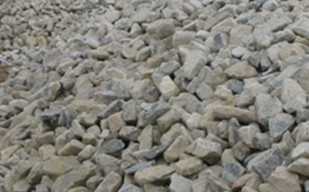
Choose the Right Rock Size
Good rock selection makes the biggest visual difference.
Keep Alignment Straight and Level
Even small misalignments become visible over long wall runs.
A professional installer will:
- Brace Baskets Properly
- Keep Consistent Levels
- Avoid Bulging During Fill
Use rock that is:
- Angular And Durable
- Correctly Sized (Won’t Fall Through Mesh)
- Neat On The Face Side
Gabion Wall Design Should Combine Strength + Aesthetics
The best gabion retaining wall design ideas don’t only focus on appearance—they focus on:
Long-Term Stability, Drainage Performance, Erosion Protection, Correct Base Preparation, Clean, Modern Finishing